Search
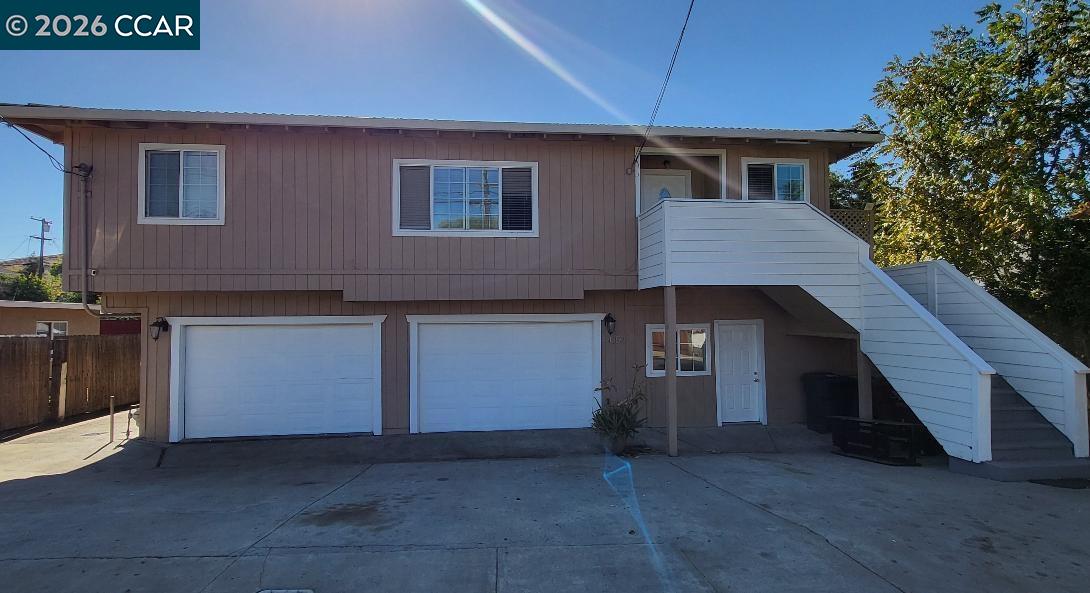
Brown two-story home with two garage doors and a prominent white exterior staircase.
4250 Arthur Rd
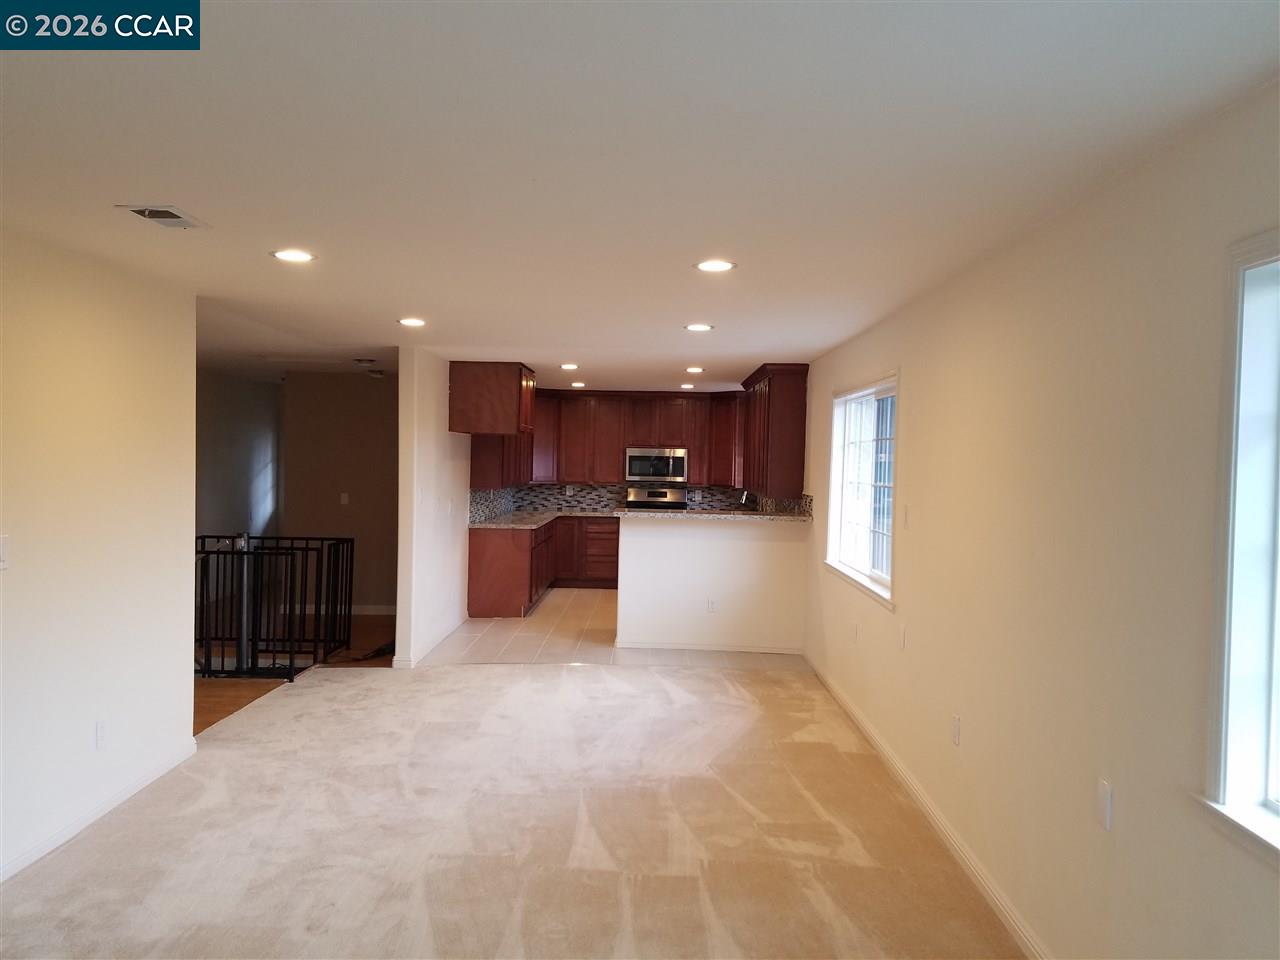
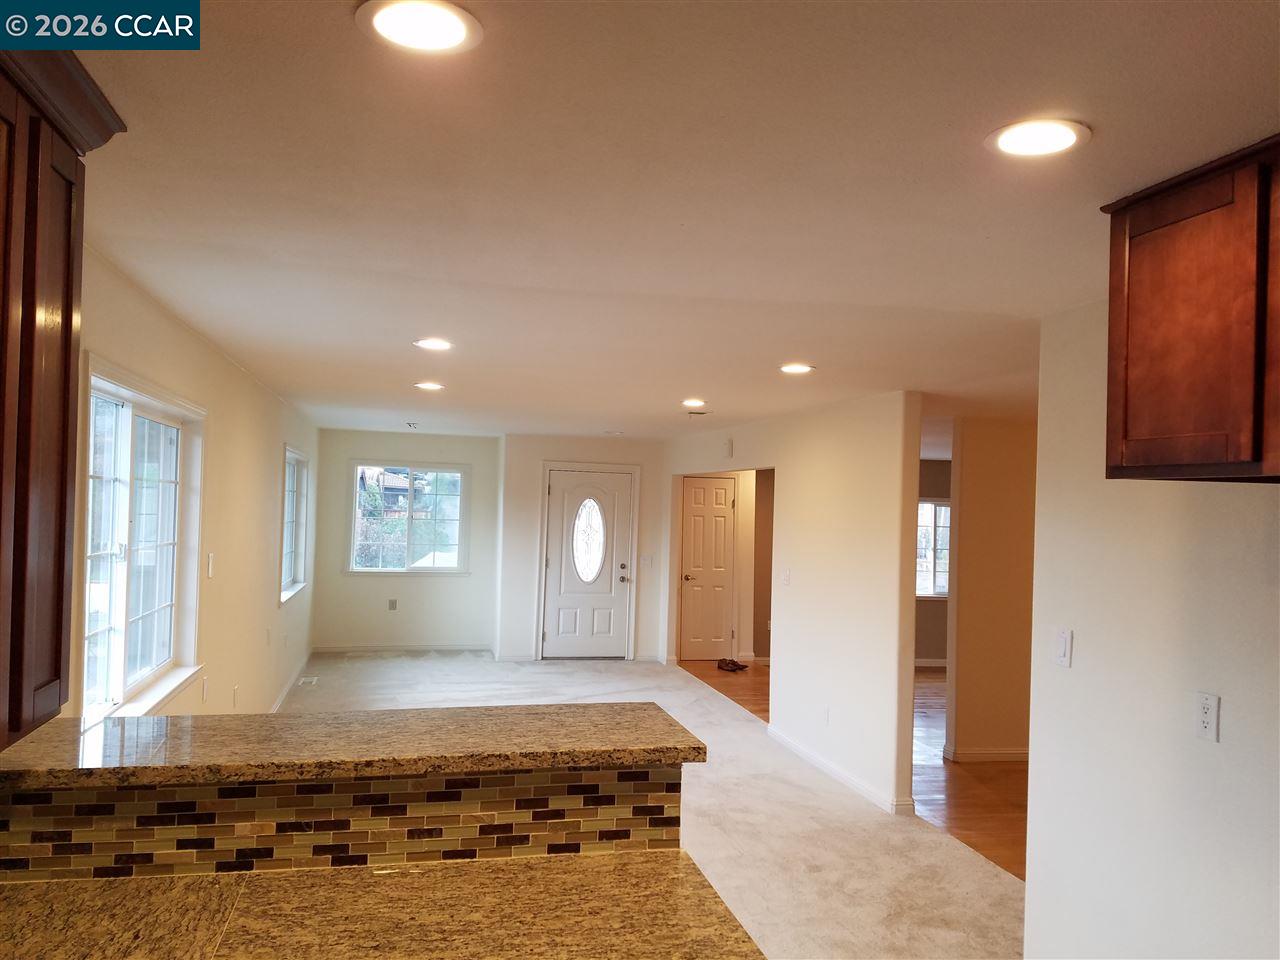
Open kitchen and entry area with granite counters, mosaic backsplash, and front door.
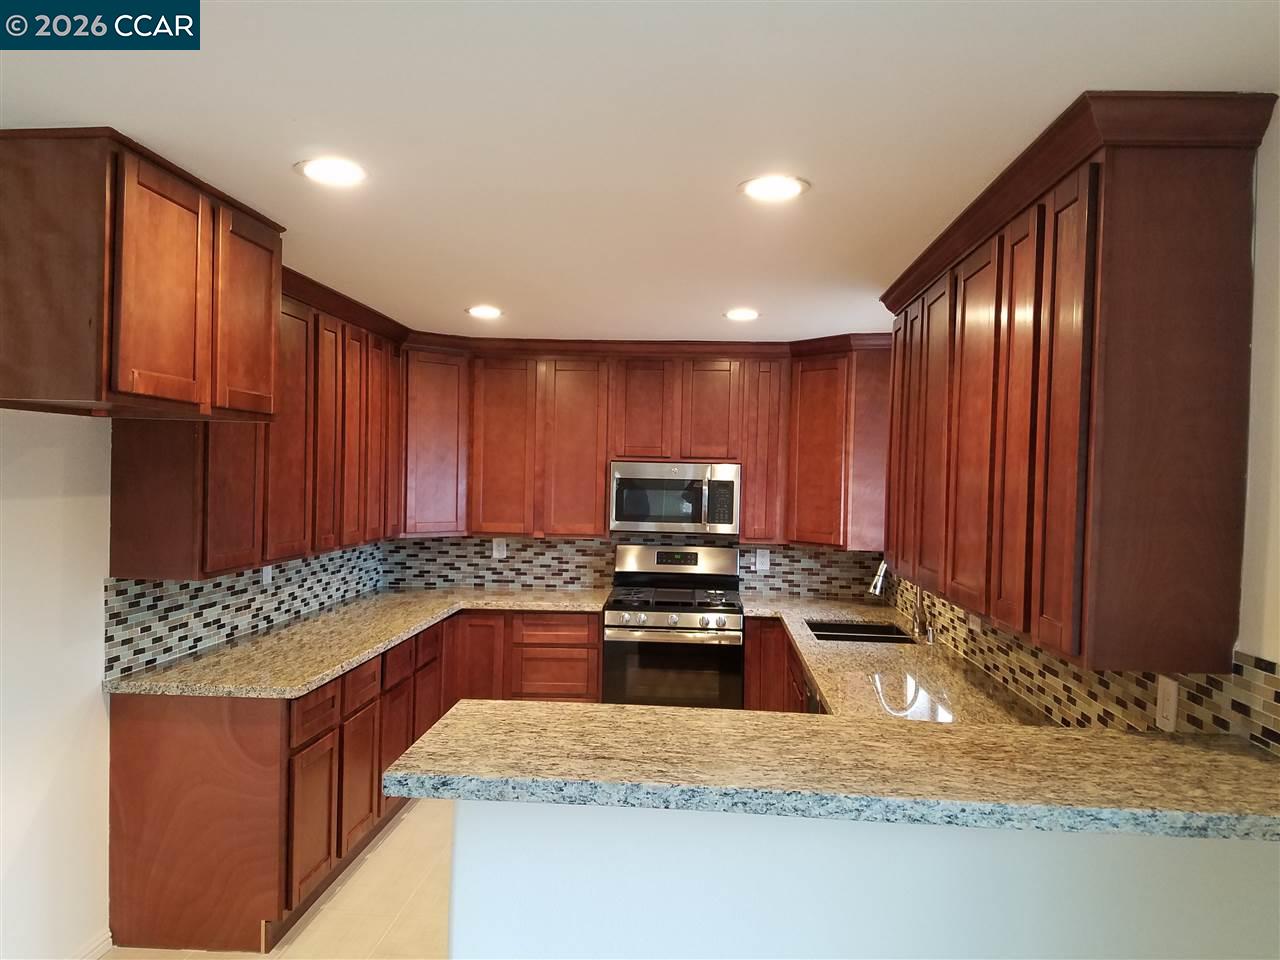
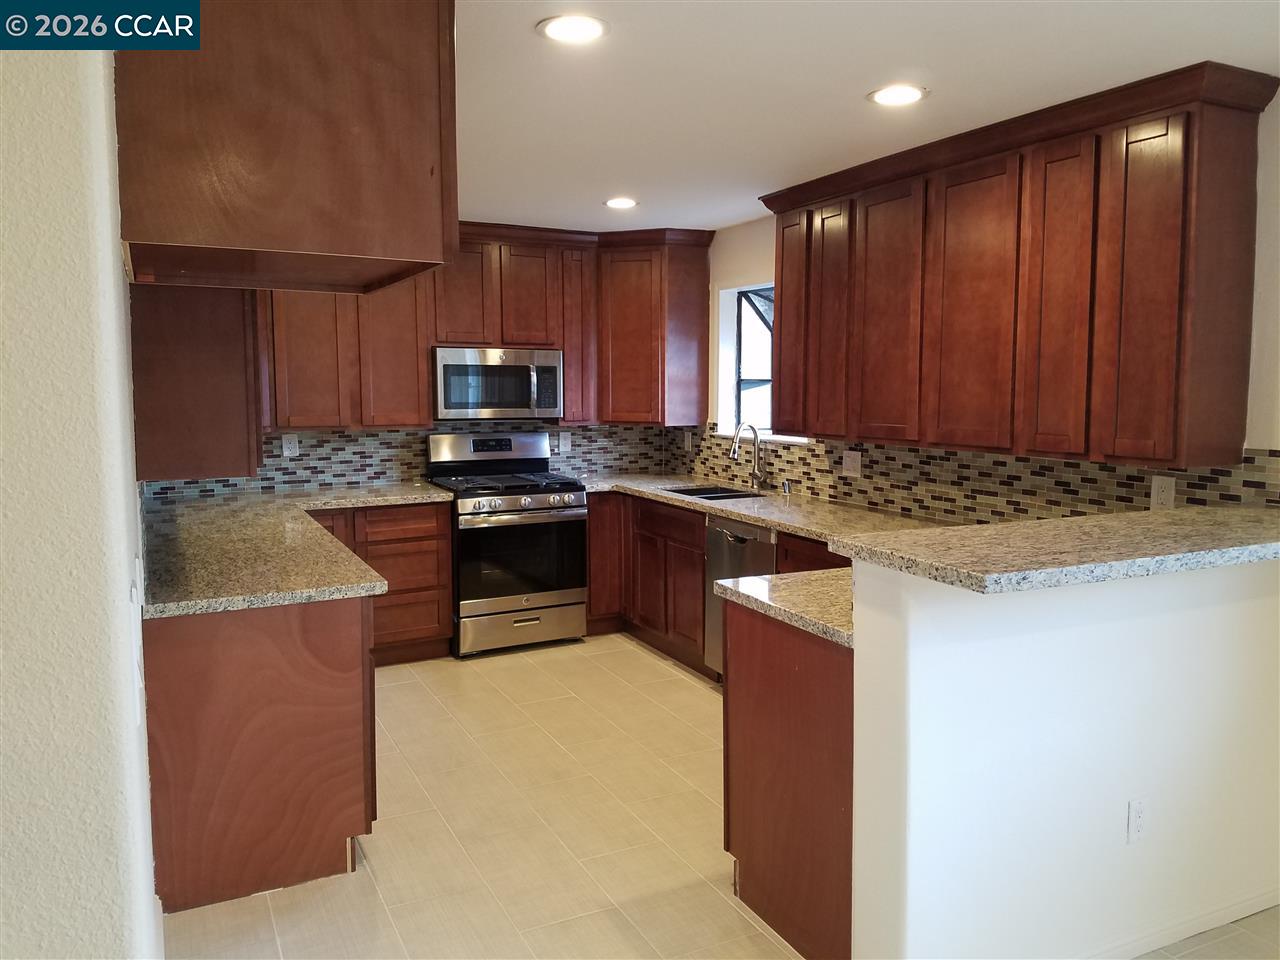
Kitchen with extensive wood cabinetry, granite counters, mosaic backsplash, and stainless steel appliances.
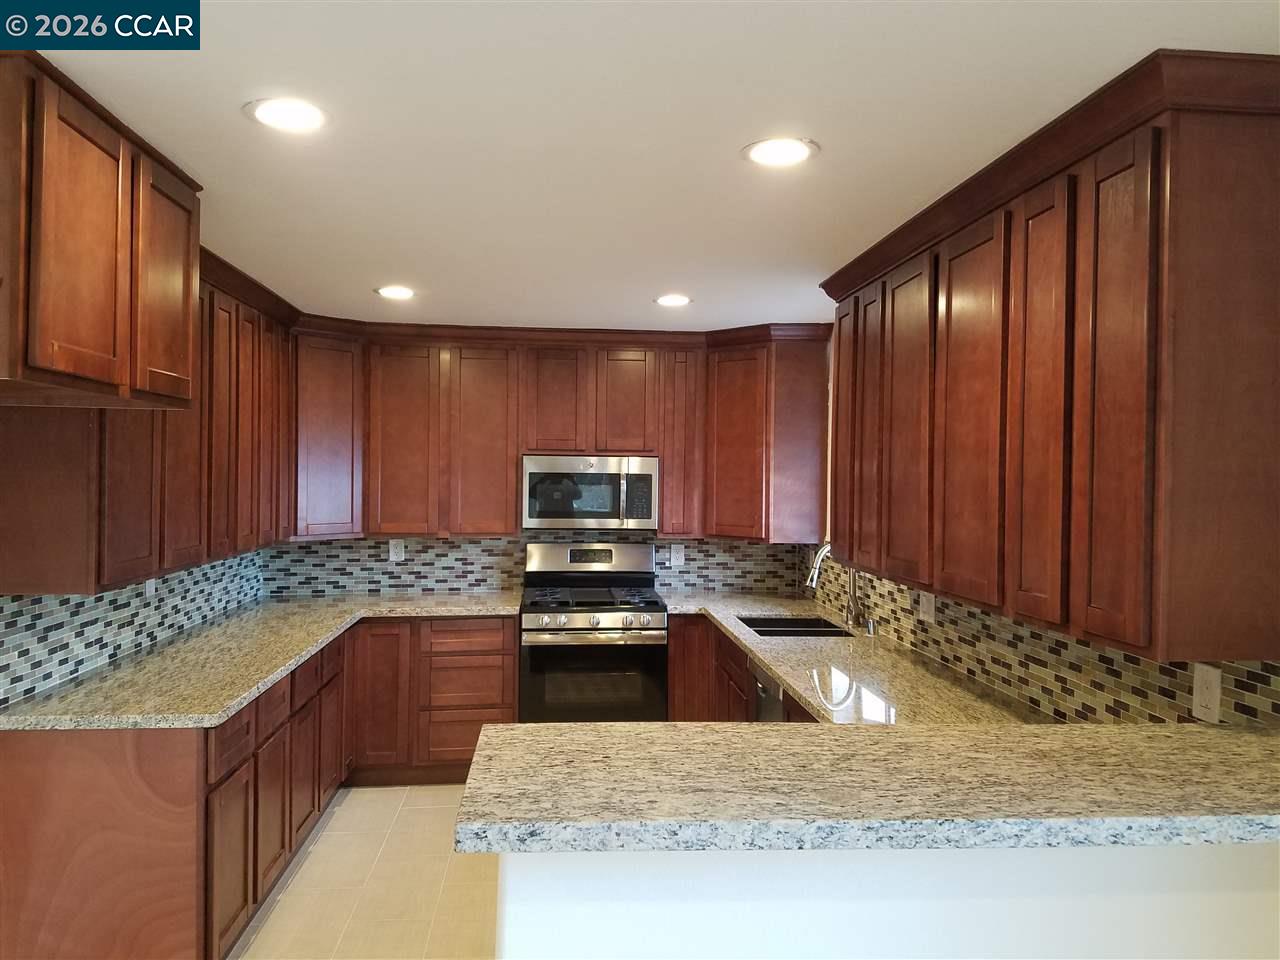
Kitchen with dark wood cabinets, granite counters, tiled backsplash, and stainless steel appliances.
Kitchen with reddish-brown wood cabinets, granite counters, and a multicolored tile backsplash.
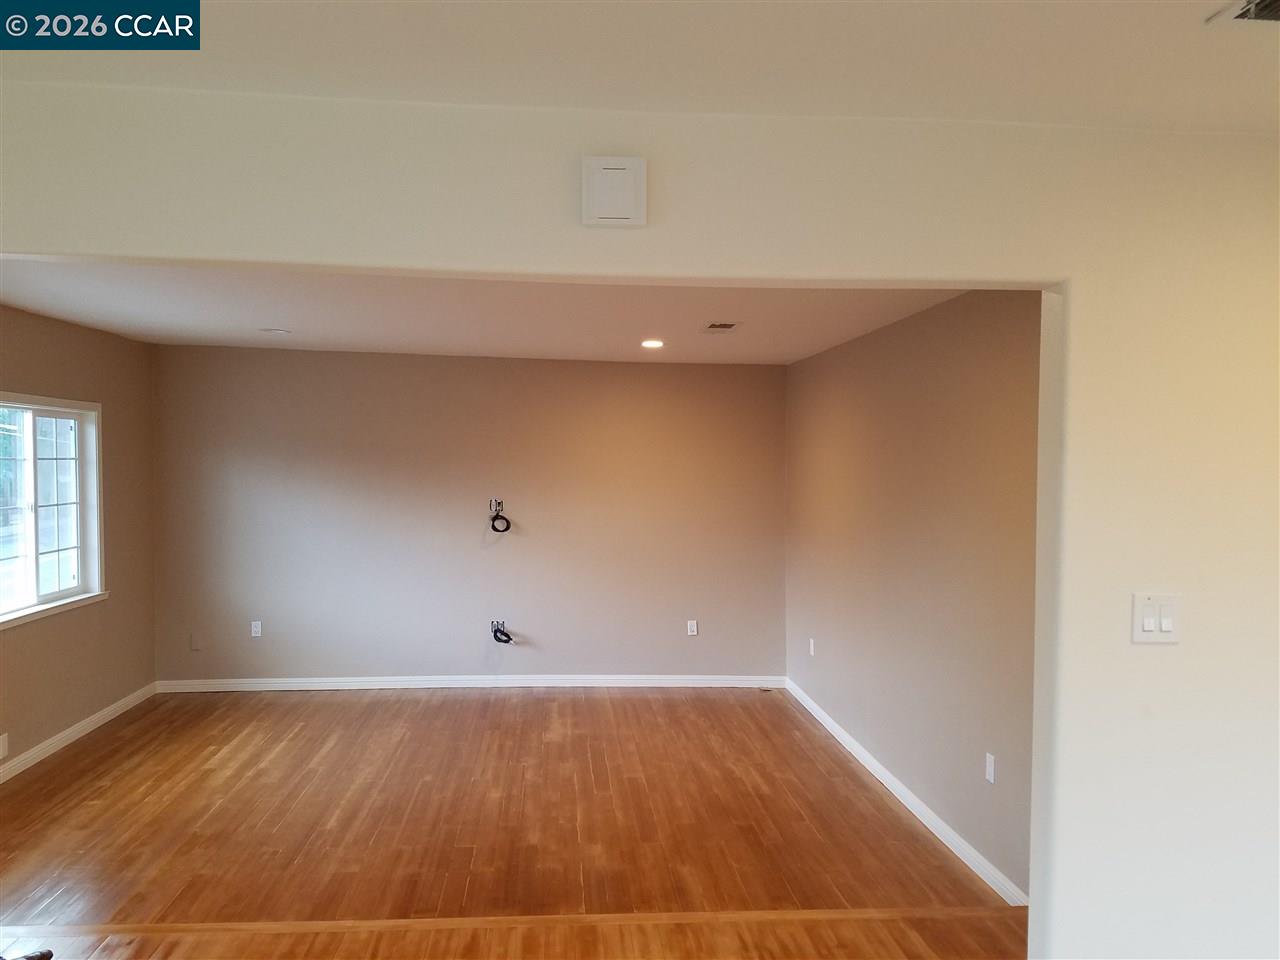
Empty room with polished hardwood floors, beige walls, and a large window.
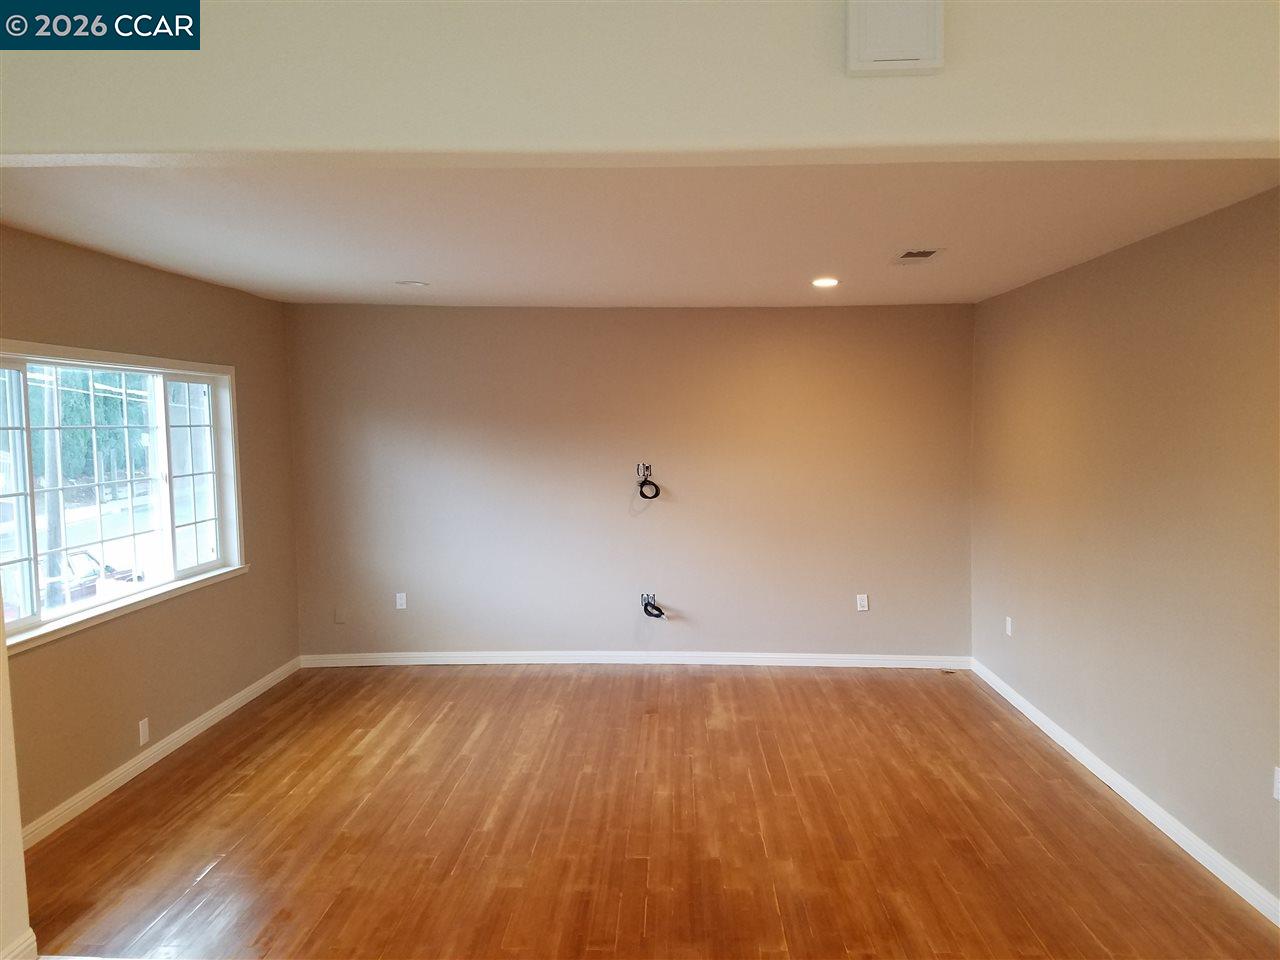
Empty living room with hardwood floors and television hookups on the far wall.
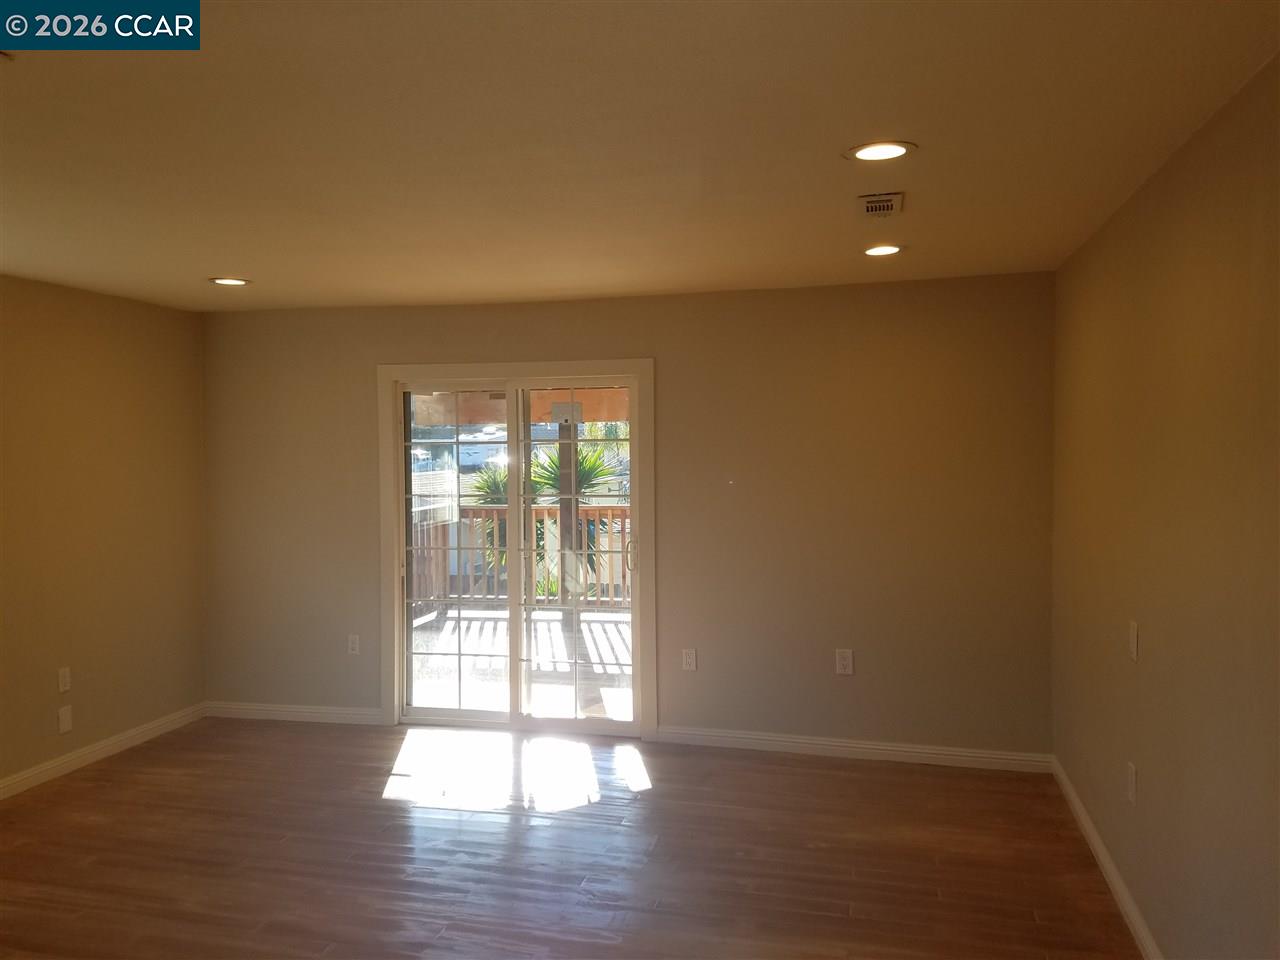
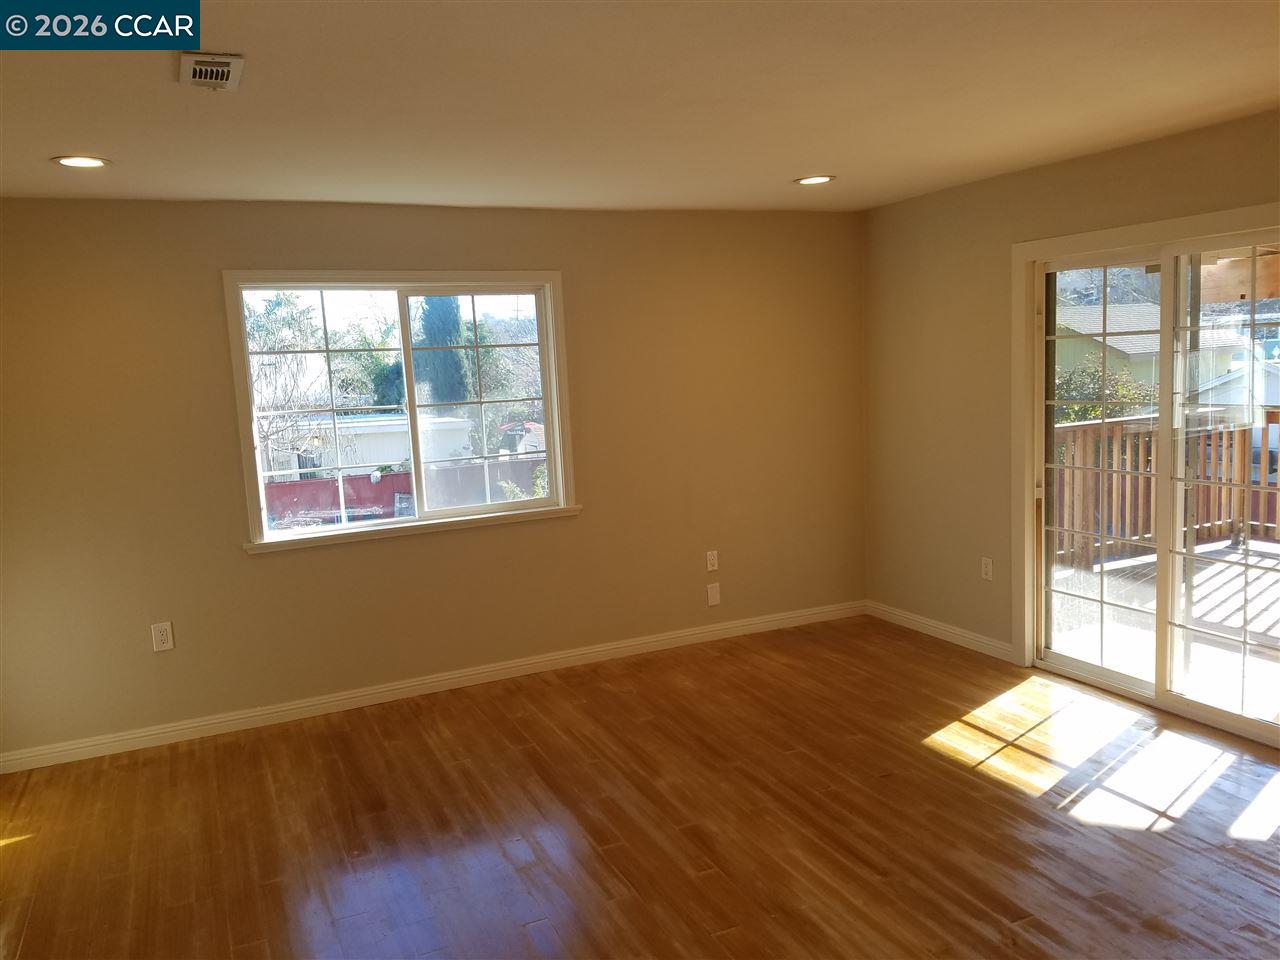
Empty room with wood flooring and sliding glass doors opening to a deck.
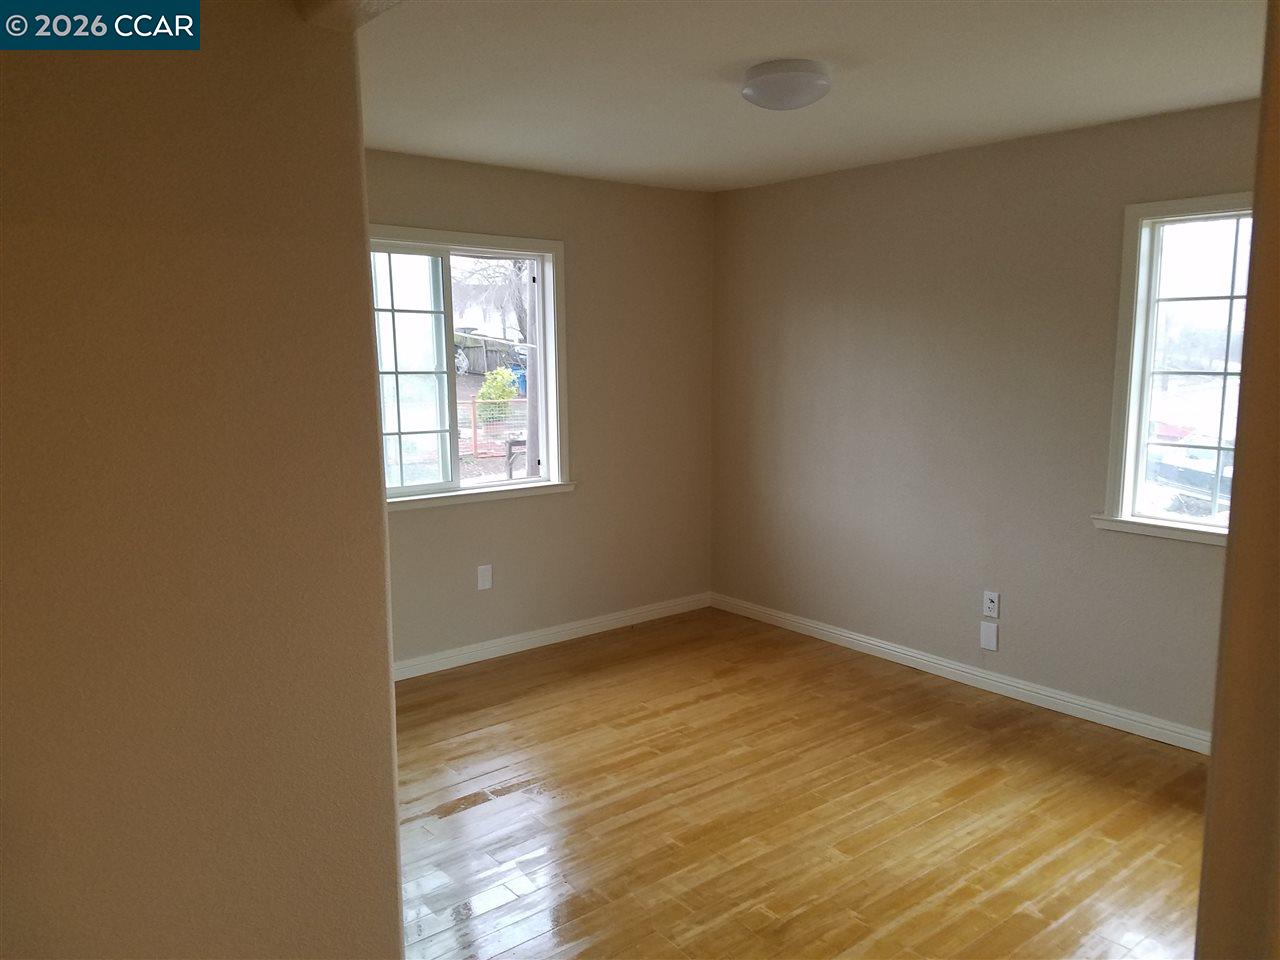
Empty room with polished hardwood floors and two windows.
Empty living room with hardwood floors and sliding glass doors opening to a deck.
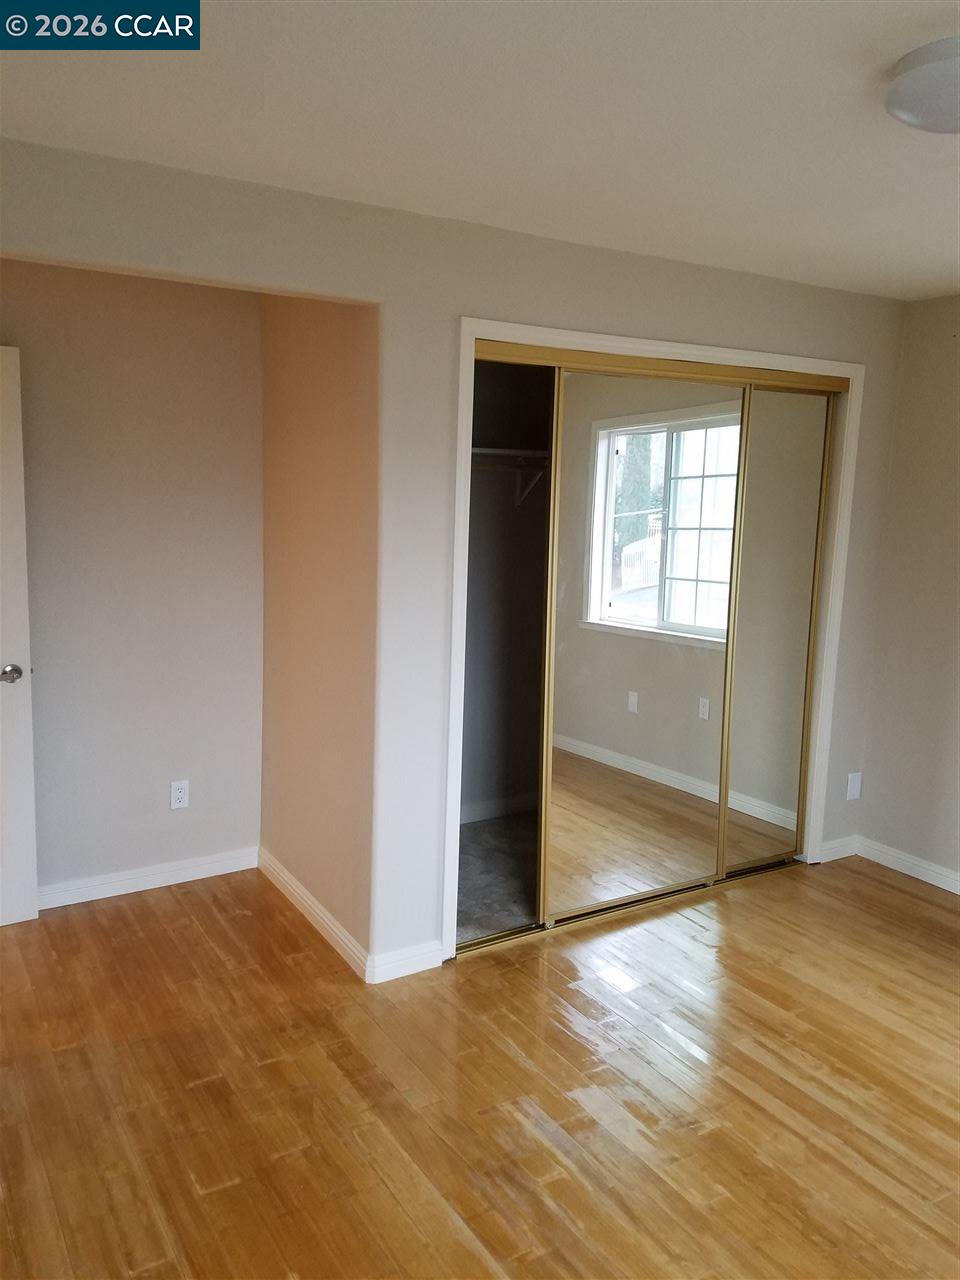
Empty bedroom with polished hardwood floors and a mirrored sliding closet door.
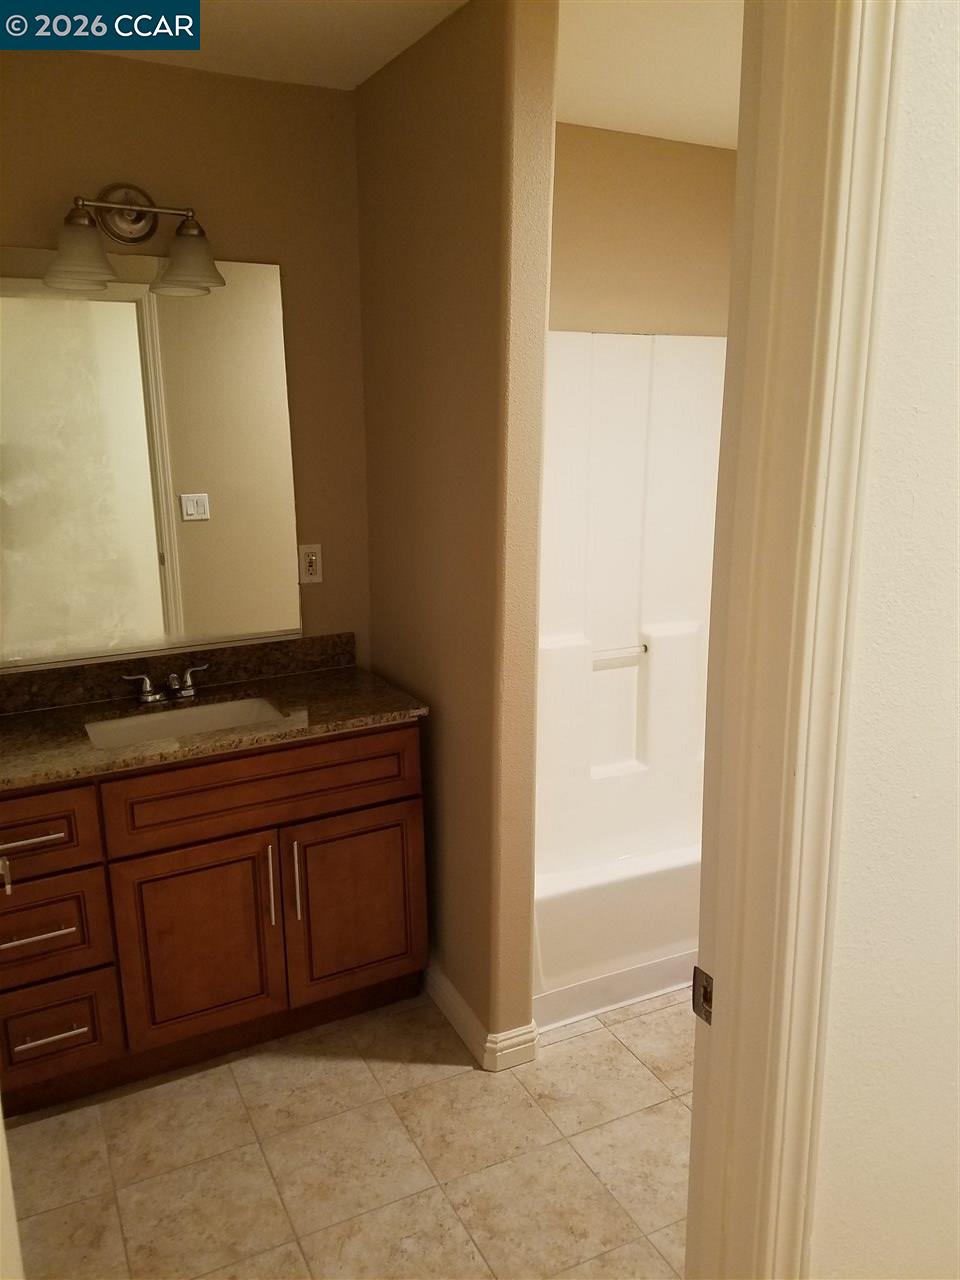
Bathroom with a dark wood vanity and granite counter beside a white bathtub.
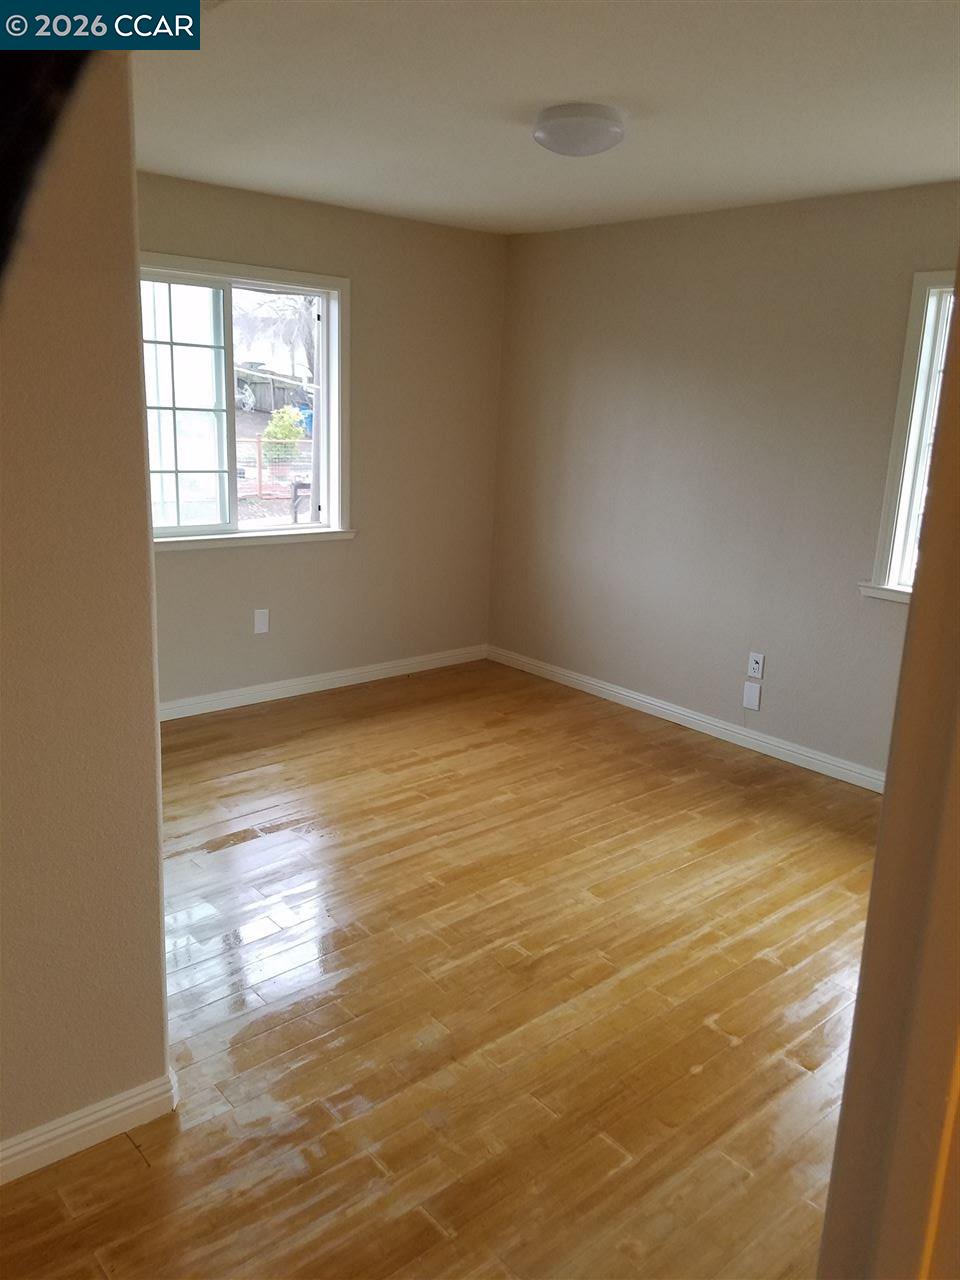
Empty room with glossy hardwood floors, tan walls, and two windows.
Covered wooden deck with plank flooring and railings beside the house.
Rear of a two-story home with a large covered wooden deck and exterior staircase.
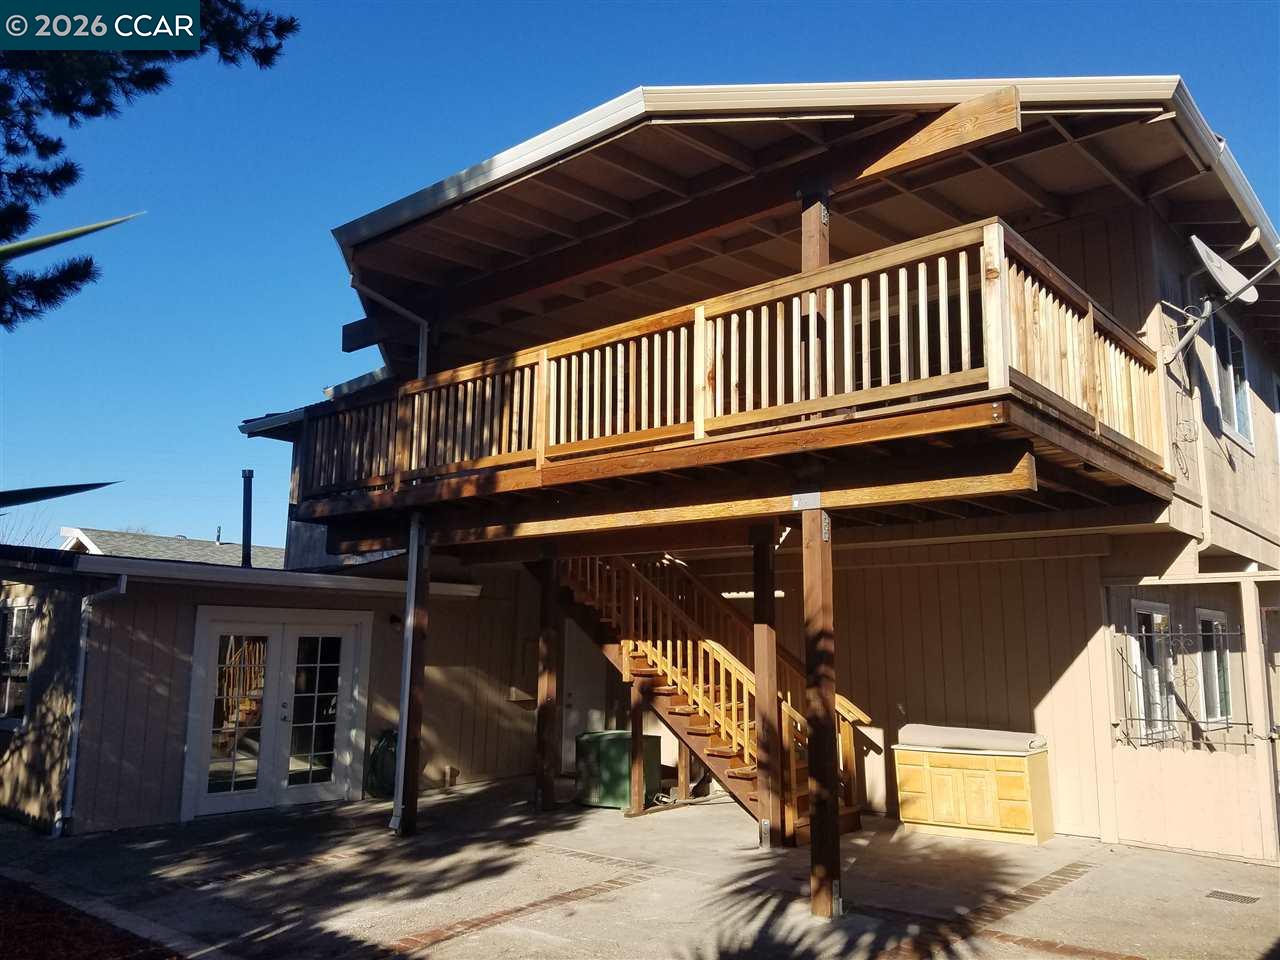
Home exterior with a large elevated wooden deck, covered patio, and outdoor staircase.
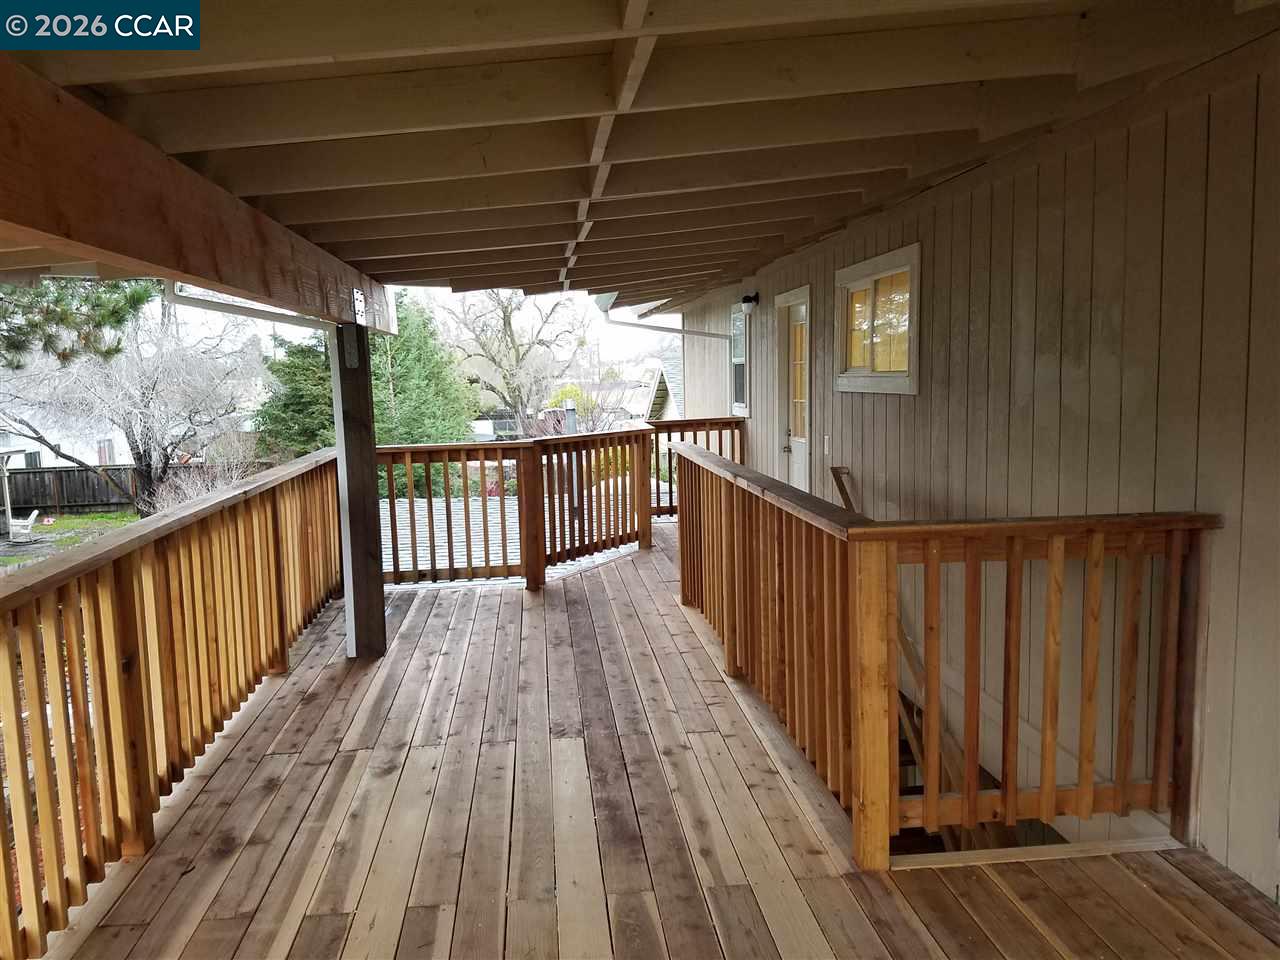
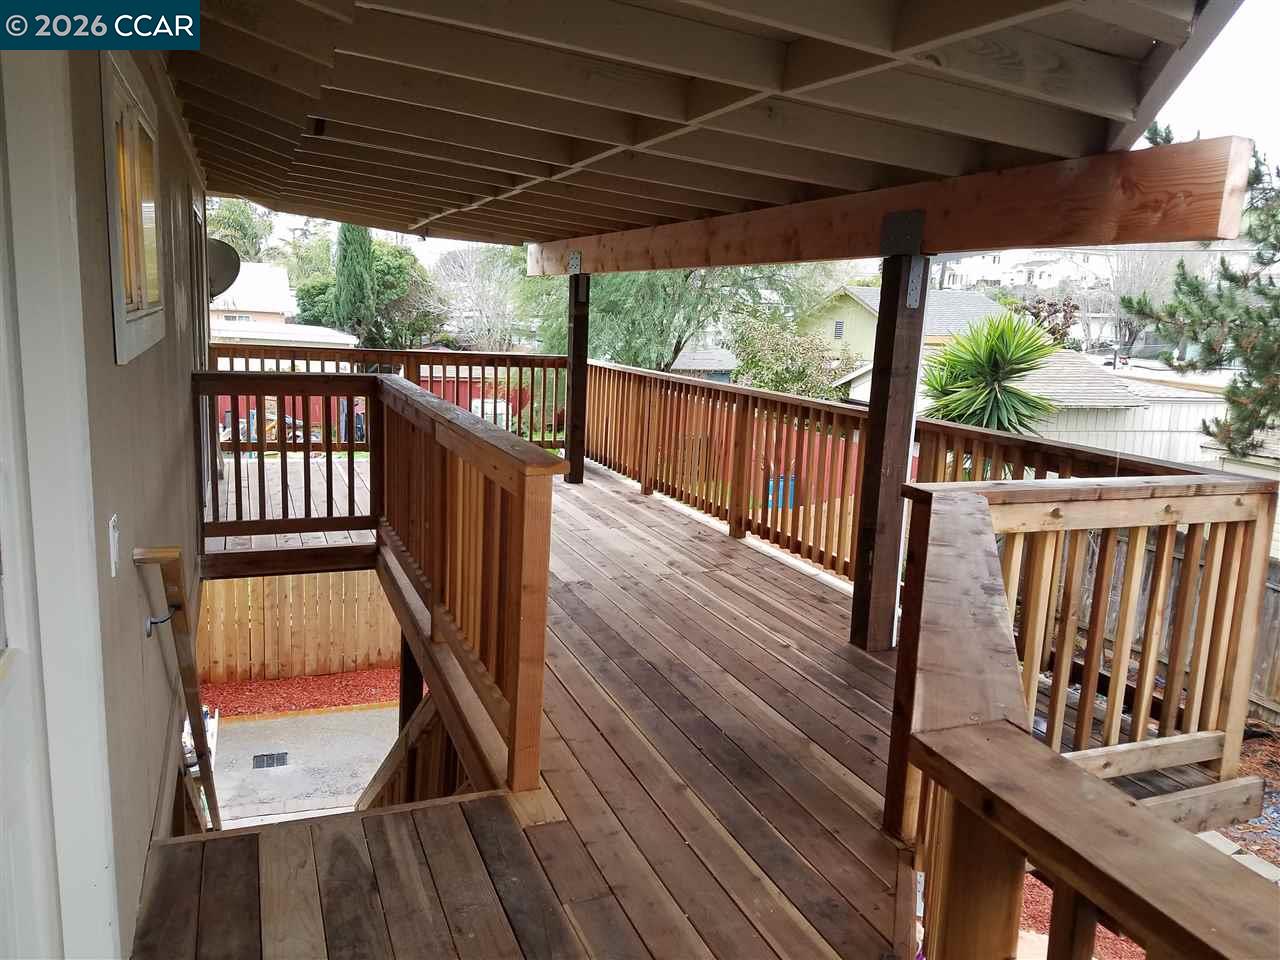
Covered wooden deck with wide plank flooring and railings overlooking neighboring homes.
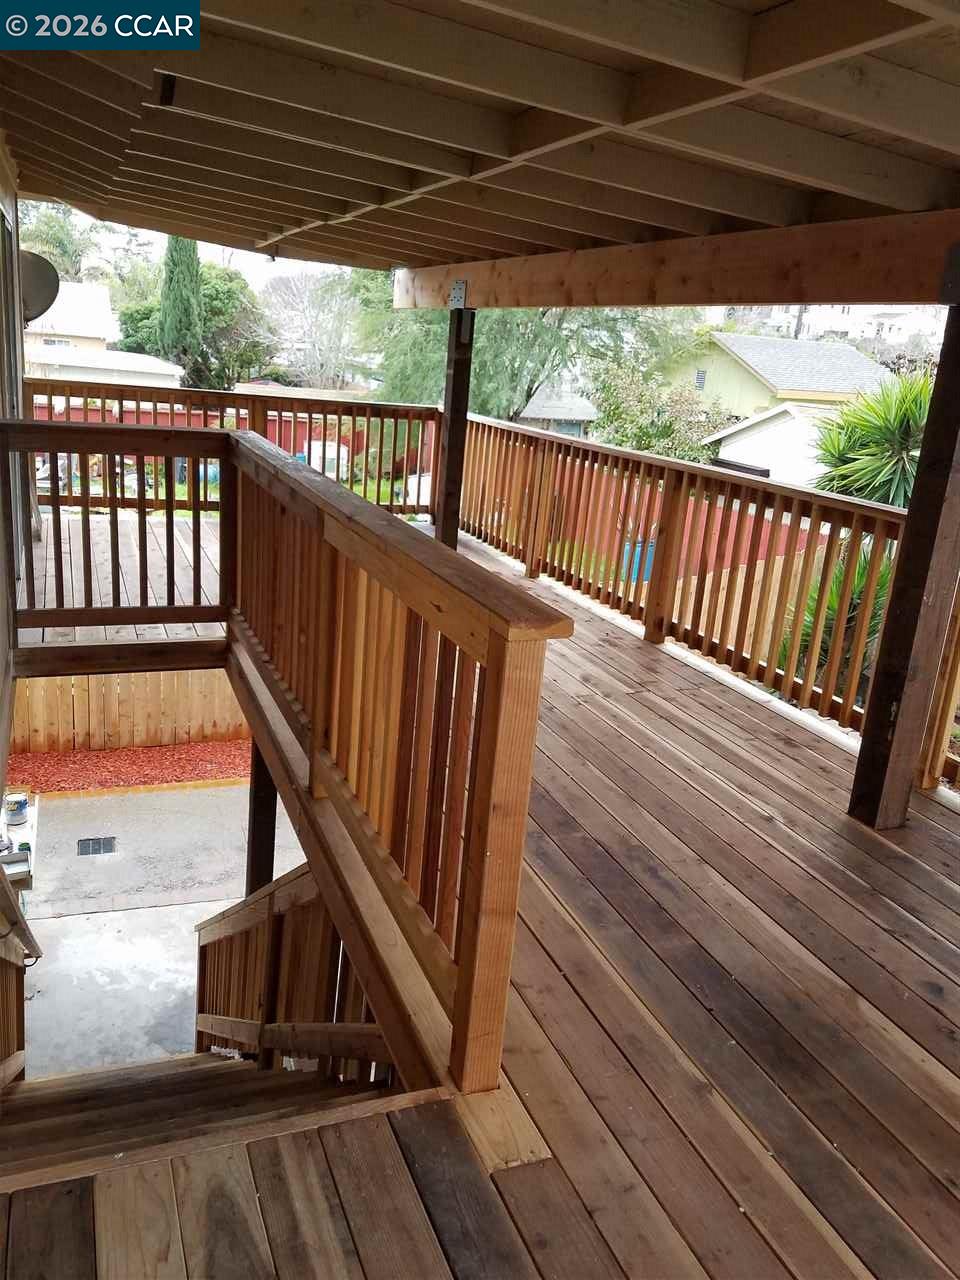
Covered wooden deck with timber railings and stairs overlooking neighboring homes and trees.
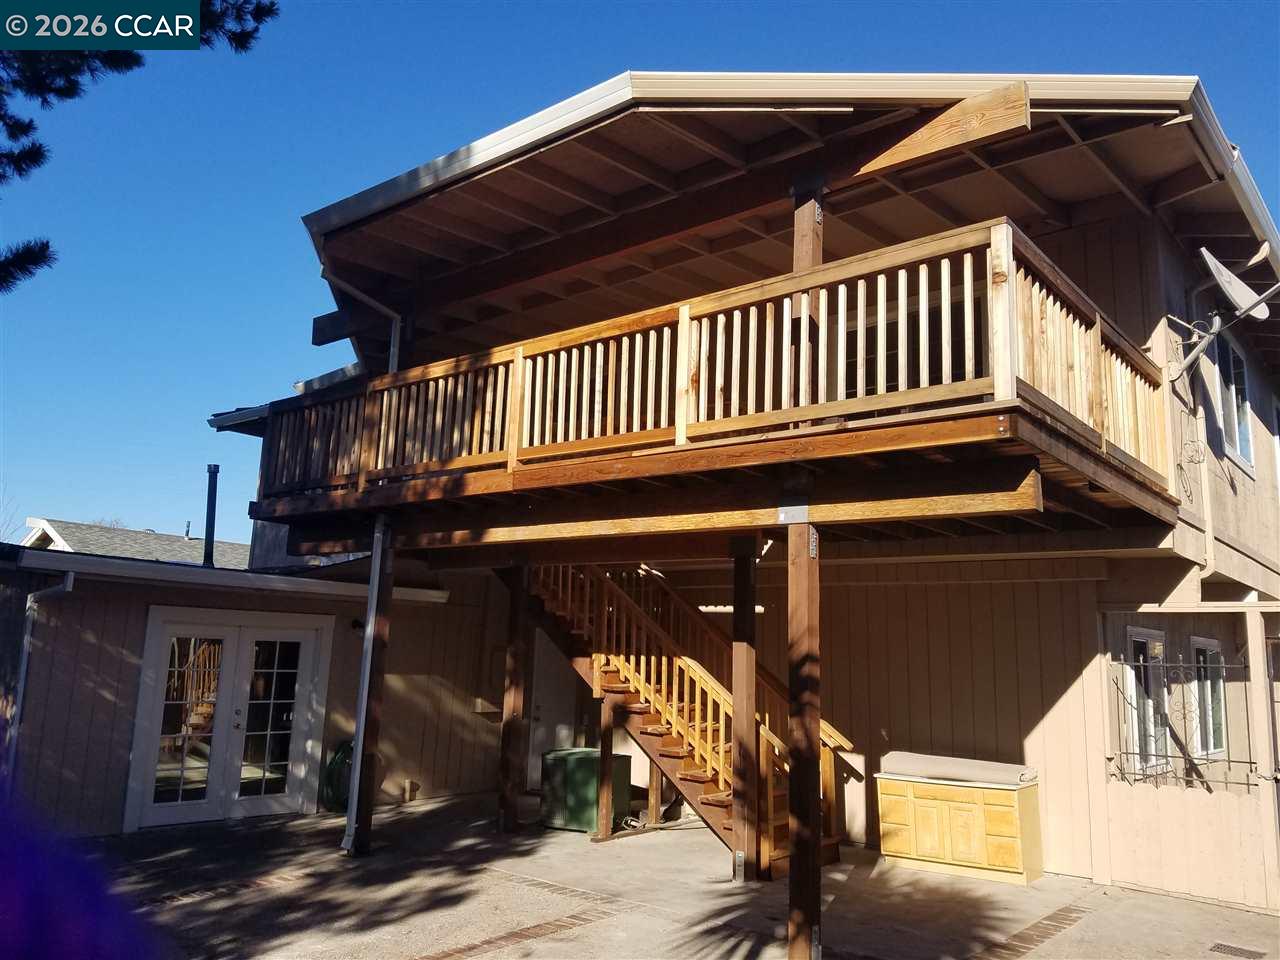
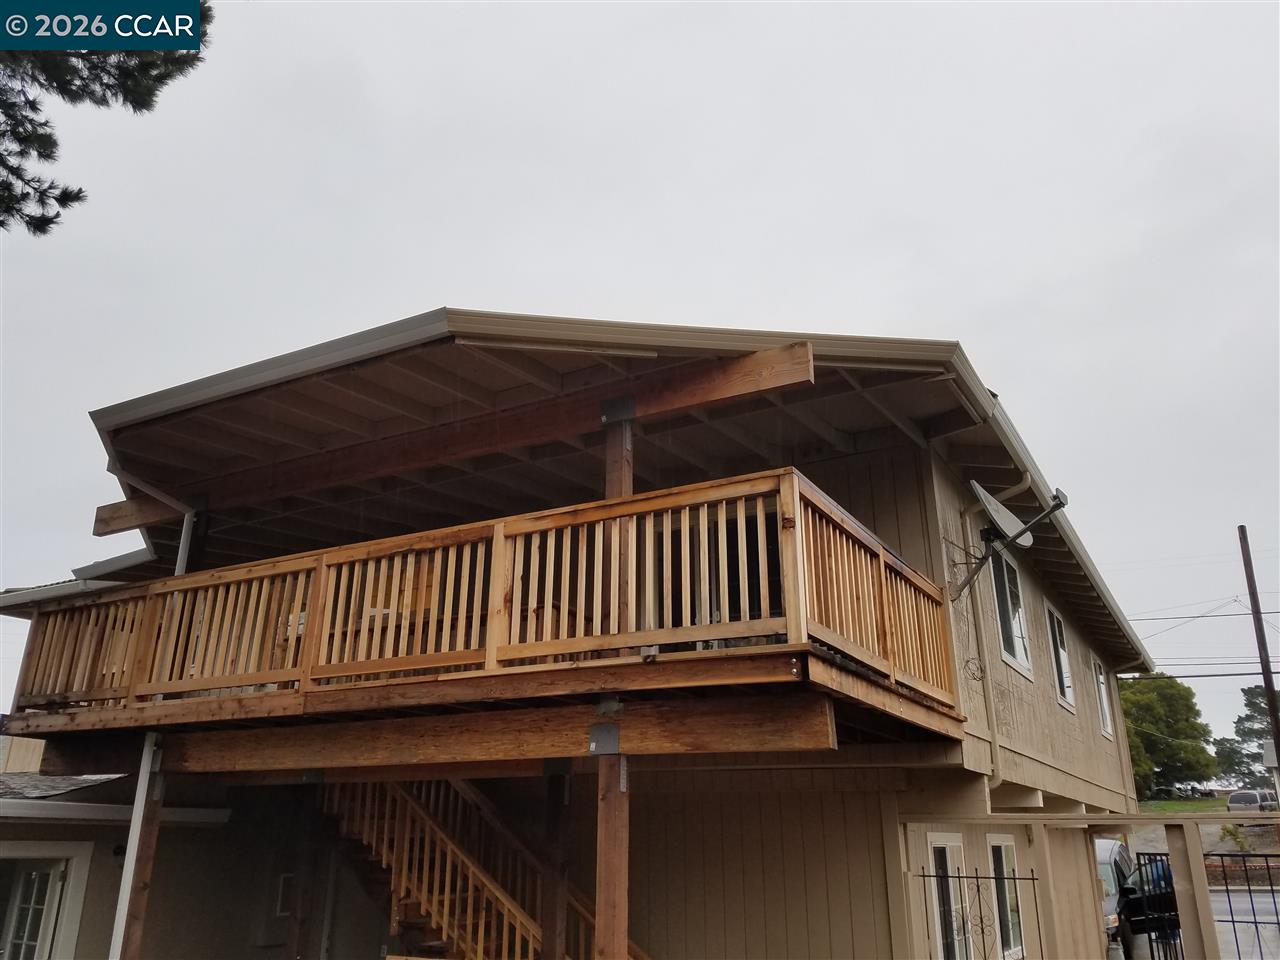
Two-story home's exterior with a large raised wooden balcony and exposed roof framing.
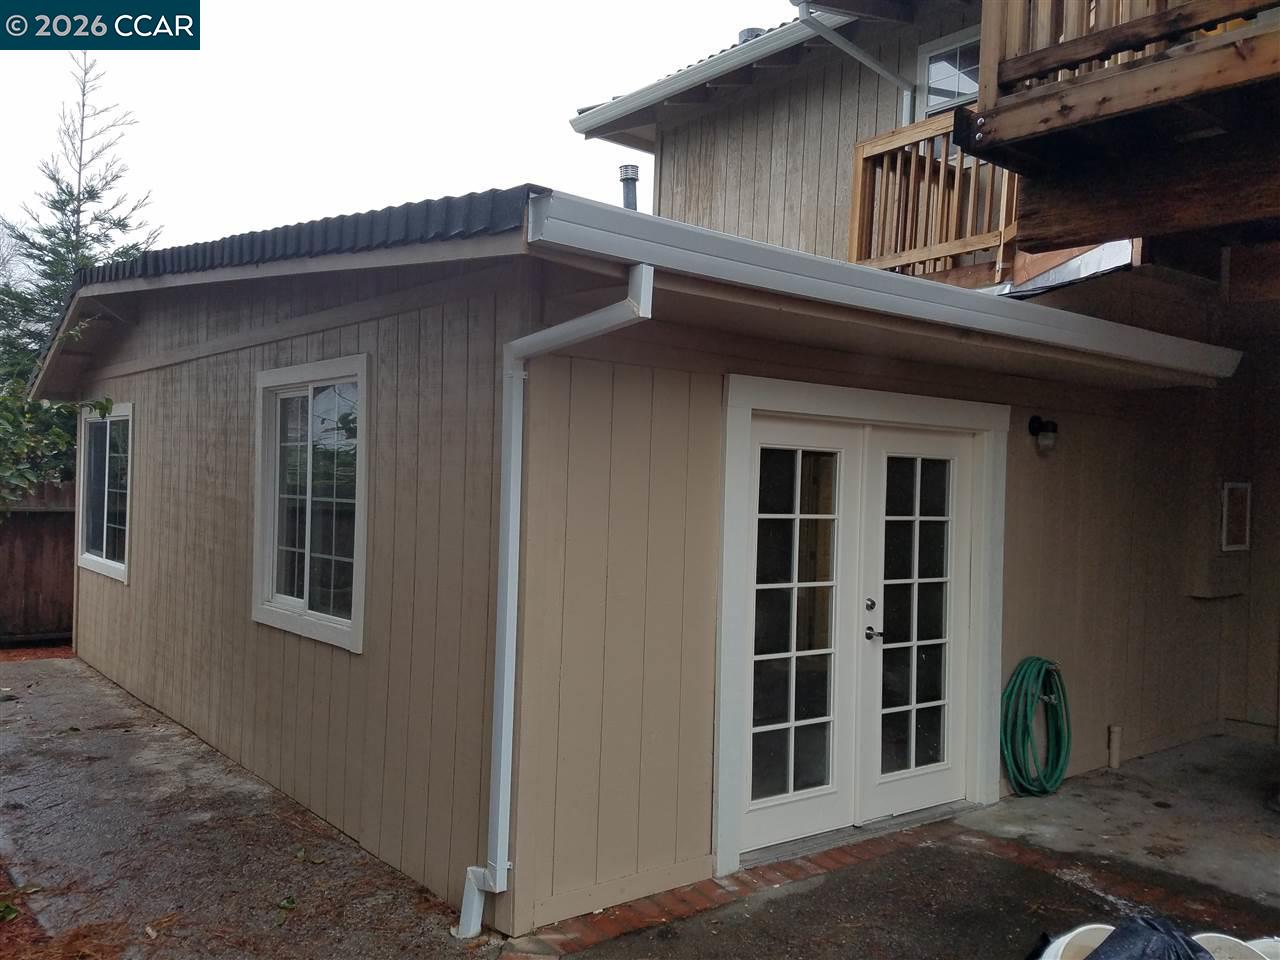
Backyard outbuilding with white French doors beneath a raised wooden deck.
SEE ALL PHOTOS
Brown two-story home with two garage doors and a prominent white exterior staircase.
4250 Arthur Rd
Open kitchen and entry area with granite counters, mosaic backsplash, and front door.
Kitchen with extensive wood cabinetry, granite counters, mosaic backsplash, and stainless steel appliances.
Kitchen with dark wood cabinets, granite counters, tiled backsplash, and stainless steel appliances.
Kitchen with reddish-brown wood cabinets, granite counters, and a multicolored tile backsplash.
Empty room with polished hardwood floors, beige walls, and a large window.
Empty living room with hardwood floors and television hookups on the far wall.
Empty room with wood flooring and sliding glass doors opening to a deck.
Empty room with polished hardwood floors and two windows.
Empty living room with hardwood floors and sliding glass doors opening to a deck.
Empty bedroom with polished hardwood floors and a mirrored sliding closet door.
Bathroom with a dark wood vanity and granite counter beside a white bathtub.
Empty room with glossy hardwood floors, tan walls, and two windows.
Covered wooden deck with plank flooring and railings beside the house.
Rear of a two-story home with a large covered wooden deck and exterior staircase.
Home exterior with a large elevated wooden deck, covered patio, and outdoor staircase.
Covered wooden deck with wide plank flooring and railings overlooking neighboring homes.
Covered wooden deck with timber railings and stairs overlooking neighboring homes and trees.
Two-story home's exterior with a large raised wooden balcony and exposed roof framing.
Backyard outbuilding with white French doors beneath a raised wooden deck.
For Sale

4250 Arthur Rd

4250 Arthur Rd, Martinez, CA 94553

$950,000
7 bedrooms and 5 bathroom single family house with attached 2 bedrooms and 1 bath in-law unit for sale. Some improvements and sq ft additions were done with city permit. Buyer is adviced to perform due diligence to determine the total square feet and room count. 1. First floor is equipped with attached 2 car garage, 1 bathroom, laundry room, large game room coverted into 2 bedrooms (not permitted), and a third car garage converted into 2 bedrooms and 1 bath (not permitted). 2. The upper floor is equipped with 3 bedrooms, 3 bathrooms, living room, family room, kitchen, and 1 bedroom addition (not permitted). 3. The in-law unit is equipped with 2 bedrooms, 1 bath and 1 Kitchenette addition (not permitted). In-law unit is currently rented for $2,000 per month. Property has income potential of $8,400 if fully rented.

9
beds

6
baths

3,609 Sq.Ft. LIVING AREA

5,400 Sq.Ft. lot

Olaleke Adeyanju

Olaleke Adeyanju

Features & Amenities

Interior

  • total bedrooms9
  • Total bathrooms6
  • full bathrooms6
  • Laundry room 220 Volt Outlet, Hookups Only
  • Flooring Concrete, Hardwood, Carpet
  • Fireplace None
  • APPLIANCES Dishwasher, Microwave
  • other interior Features Updated Kitchen

Area & Lot

  • Status For Sale
  • Living Area3,609 Sq.Ft.
  • Lot Area5,400 Sq.Ft.
  • MLS® ID41150238
  • TypeResidential
  • YEAR BUILT1980
  • NeighborhoodContra Costa County
  • Architecture StylesContemporary
  • View DescriptionOther

Exterior

  • STORIES2
  • Garage Space2.0
  • water SourcePublic
  • PoolNone
  • roofTile
  • lot featuresRectangular Lot
  • parkingAttached
  • HEAT TYPEOther
  • AIR CONDITIONINGCentral Air
  • sewerPublic Sewer
  • SubstructureSlab
  • Disability FeaturesNone
  • other exterior FeaturesBack Yard

Financial

  • Sales Price$950,000
image

Schedule a Showing

We would love to show you our beautiful property. Please select your preferred date and time below. An agent will be in touch shortly to confirm your appointment.

Schedule a Showing

We would love to show you our beautiful property. Please select your preferred date and time below. An agent will be in touch shortly to confirm your appointment.

Thank you for your interest in 4250 Arthur Rd, Martinez, CA 94553. We are reviewing your request and will be in touch shortly!

Mortgage Calculator

Estimate your monthly mortgage payment, including the principal and interest, property taxes, and HOA. Adjust the values to generate a more accurate rate.

All estimates are provided for informational purposes only. Actual amounts may vary.
$0,000 Your Payment 20 15 65
$0,000 Your Payment

Contra Costa County

Explore

Work With Us

We specialize in delivering high-quality real estate and loan services to families across the region. Our mission is to turn homeownership dreams into reality through personalized guidance and expert support.

Follow Us on Instagram